
Listing Courtesy of:
208 Real Estate, LLC - Twin Falls
Agency Phone: 208-732-0208

BEDS4
BATHS3.00
SQUARE FEET2,338
MLS#98999476
STATUSNew
PROPERTY TYPEResidential - Single Family
SUBDIVISIONBallards Way
SCHOOLKimberly School District #414
Listing Courtesy of:
208 Real Estate, LLC - Twin Falls
Agency Phone: 208-732-0208
Property Description
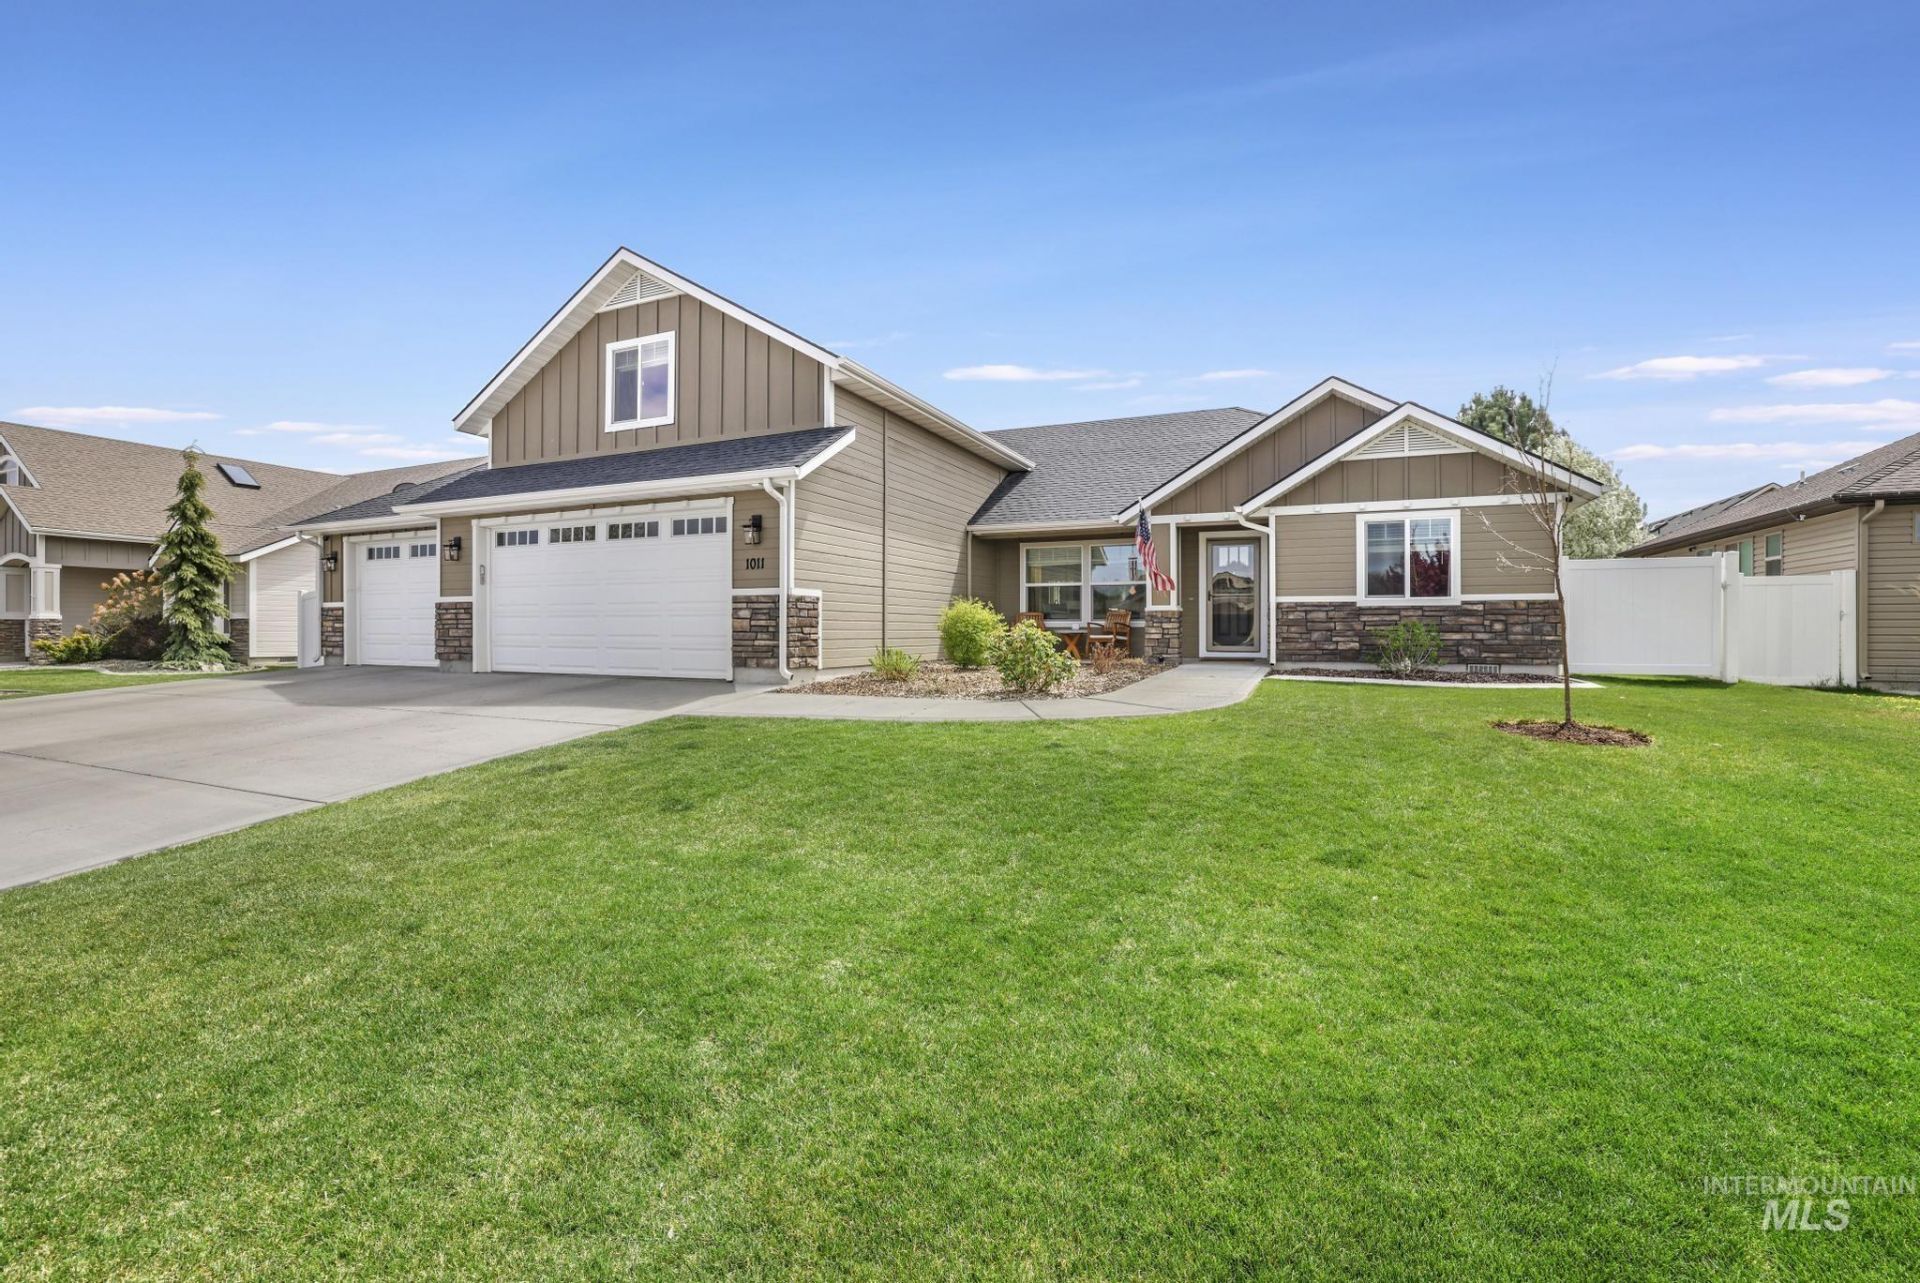
Discover this meticulously maintained 4-bedroom, 3-bathroom home that seamlessly blends modern luxury with everyday functionality. Nestled in a desirable neighborhood, this residence offers a thoughtfully designed floor plan, perfect for both entertaining and comfortable living. The heart of the home boasts a beautiful kitchen featuring a large island with granite countertops, complemented by stainless steel appliances, including a dual gas oven/range and a formal dining room that provides an elegant space for hosting gatherings and special occasions. The primary bedroom offers two walk-in closets and a spa-like bathroom, complete with tiled shower and separate soaking tub. Split bedroom layout with 2 guest bedrooms and a full bathroom on main level. Upstairs, enjoy a bonus room, an additional bedroom and a full bathroom. Recent upgrades include a new gas fireplace with stone finishes & mantle as well as a new tankless water heater. Enjoy the covered front porch, covered rear patio and fully fenced backyard.
Property Features
Property Type: Residential - Single Family
Cooling: Central Air
Fenced: Yes
Garage: 3 car attached
Heating: Forced Air, Natural Gas
Lot Size: 0.20 Acres
Roof Type: Composition
Stories: 2.0
Taxes: $3,374
Year Built: 2015
Amenities
Bath-Master
Bed-Master Main Level
Walk-In Closet(s)
Pantry
Granite Counters
Feature Descriptions
Appliances: Tankless Water Heater, Dishwasher, Double Oven, Oven/Range Freestanding, Refrigerator, Water Softener Owned, Gas Oven
Construction Materials: Frame, Stone
Exterior: Frame, Stone
Fencing: Vinyl
Fireplace: Gas
HOA Fee: 180/ Annually
HOA Y/N: Yes
Lot: Standard Lot 6000-9999 SF, Sidewalks, Auto Sprinkler System, Drip Sprinkler System, Full Sprinkler System, Pressurized Irrigation Sprinkler System
Parcel#: RPK87160010330
Parking: Attached, Finished Driveway
Parking Notes: Attached, Finished Driveway
Patio/Porch: Covered Patio/Deck
Patio/Porch: Covered Patio/Deck
Utilities: Sewer Connected
Water: Community Service
Local Schools
High School: Kimberly
Middle School: Kimberly
Elementary School: Stricker
School District: Kimberly School District #414
Listed By / Shown By
Listed By
Agency Name: 208 Real Estate, LLC - Twin Falls
Agency Phone: 208-732-0208
Shown By
Agent Name: Stanley Realty
Agent Phone: (208) 805-0017
Agency Title: Coldwell Banker Tomlinson
Estimate Your Payment
Estimated Payment
$ 3,368.35 per month $2,926.80 Principal & Interest $281.17 Property Tax $160.39 Homeowner's Insurance
1011 Bell Ln | MLS# 98999476
This single family home located at 1011 Bell Ln, Kimberly, ID 83341 is currently listed for sale with an asking price of $549,900. This property was built in 2015 and has 4 bedrooms with 2338 sq. ft. Bell Ln is located in the Ballards Way subdivision within the Kimberly School District #414 school district. Search Ballards Way real estate on stanley-realty.cbboise.com today.