
Listing Courtesy of:
Coldwell Banker Tomlinson
BEDS3
BATHS2.00
SQUARE FEET2,180
MLS#98995938
STATUSActive
PROPERTY TYPEResidential - Single Family
SUBDIVISIONRed Tail Sub
SCHOOLWest Ada School District
Listing Courtesy of:
Coldwell Banker Tomlinson
Property Description
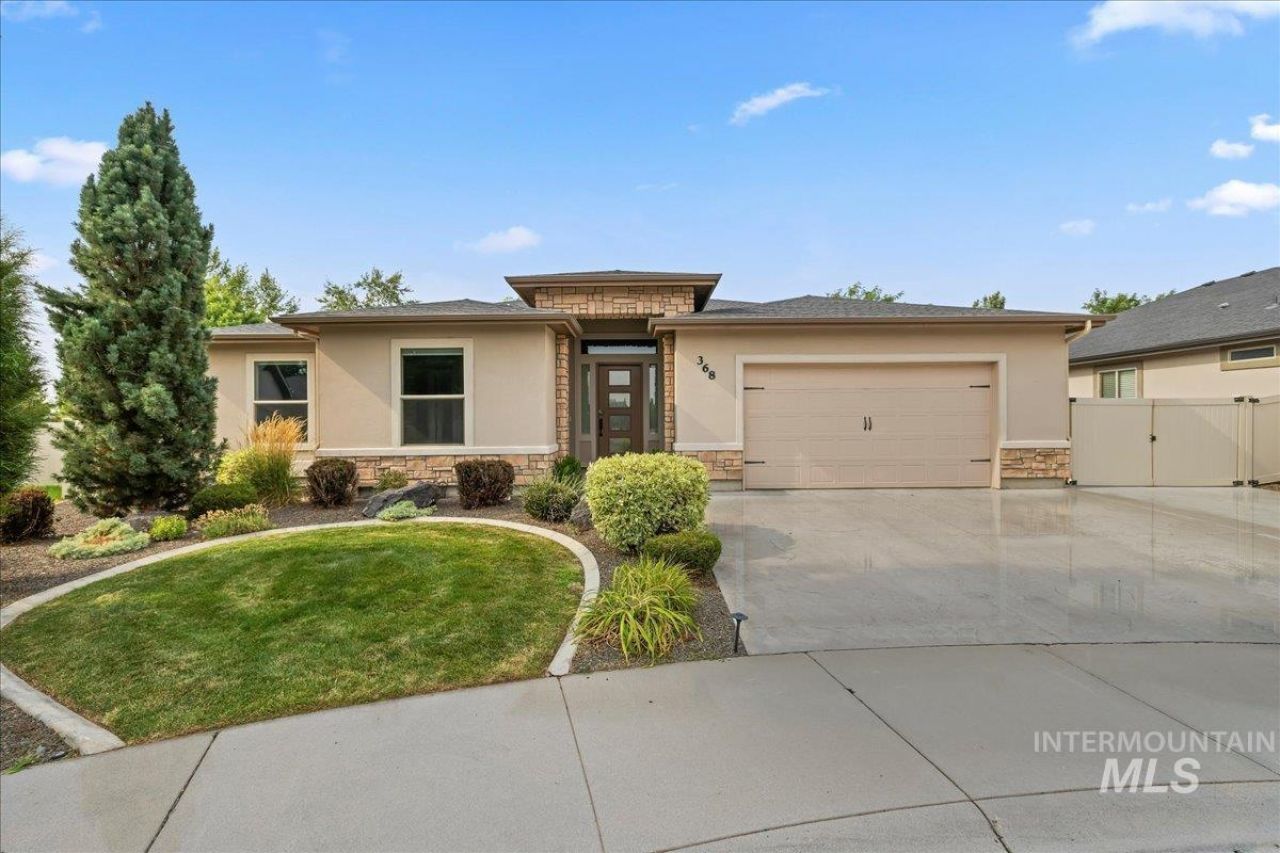
Beautifully maintained single-level home in the highly sought-after Red Tail community! This thoughtfully designed 3-bedroom + office, 2-bath home blends luxury, comfort, and functionality with an open-concept floor plan, quality finishes, and dramatic floor-to-ceiling windows that fill the home with natural light. The chefs kitchen features stainless steel appliances, double ovens, slab granite countertops, a large island, custom cabinetry with pull-out shelving, and an oversized butlers pantry. Enjoy tile flooring, a cozy gas fireplace, built-in speaker wiring, Nest thermostat, and a convenient laundry room connected to the spacious primary closet. The private primary suite offers a recessed ceiling, blackout blinds, dual vanities, and a spa-like tile shower with dual shower heads. Step outside to your backyard retreat with an extended patio, hot tub, custom stucco gazebo, built-in gas fire pit, raised garden beds, mature fruit trees, and a fully fenced yard?perfect for relaxing or entertaining. Additional highlights include epoxy garage floors, extra concrete parking, holiday light outlets, and auto-pressurized irrigation. Low HOA fees include resort-style amenities: clubhouse, pool, year-round hot tub, fitness center, outdoor kitchen, bocce court, playgrounds, and dog park. This exceptional home truly checks every box!
Property Features
Property Type: Residential - Single Family
Cooling: Central Air
Fenced: Yes
Fireplaces: 1
Garage: 3 car attached
Heating: Forced Air, Natural Gas
Lot Size: 0.24 Acres
Roof Type: Composition
Stories: 1.0
Taxes: $2,182
Year Built: 2016
Amenities
Bath-Master
Bed-Master Main Level
Split Bedroom
Den/Office
Great Room
Double Vanity
Walk-In Closet(s)
Walk In Shower
Pantry
Kitchen Island
Granite Counters
Feature Descriptions
Appliances: Gas Water Heater, Dishwasher, Disposal, Double Oven, Microwave, Oven/Range Built-In, Refrigerator, Washer, Dryer, Gas Range
Construction Materials: Stucco
Days on Site: 30
Exterior: Stucco
Fencing: Full, Vinyl
Fireplace: One, Gas
Flooring: Tile, Carpet
HOA Fee: 575/ Annually
HOA Y/N: Yes
Lot: 10000 SF - .49 AC, Garden, Irrigation Available, Auto Sprinkler System, Drip Sprinkler System, Full Sprinkler System, Pressurized Irrigation Sprinkler System, Irrigation Sprinkler System
Parcel#: R7366930070
Parking: Attached, RV Access/Parking, Finished Driveway
Parking Notes: Attached, RV Access/Parking, Finished Driveway
Patio/Porch: Covered Patio/Deck
Patio/Porch: Covered Patio/Deck
Pool: Community, In Ground, Pool, Private
Spa: Yes
Spa: Hot Tub/Spa
Swimming Pool: Yes
Utilities: Sewer Connected, Cable Connected
Water: City Service, Community Service
Zoning: R-4
Local Schools
High School: Mountain View
Middle School: Lake Hazel
Elementary School: Mary McPherson
School District: West Ada School District
Listed By / Shown By
Listed By
Agency Name: Coldwell Banker Tomlinson

Shown By
Agent Name: Stanley Realty
Agent Phone: (208) 805-0017
Estimate Your Payment
Estimated Payment
$ 4,111.13 per month $3,725.16 Principal & Interest $181.83 Property Tax $204.14 Homeowner's Insurance
368 E Whiskey Flats St | MLS# 98995938
This single family home located at 368 E Whiskey Flats St, Meridian, ID 83642 is currently listed for sale by Coldwell Banker Tomlinson, with an asking price of $699,900. This property was built in 2016 and has 3 bedrooms with 2180 sq. ft. E Whiskey Flats St is located in the Red Tail Sub subdivision within the West Ada School District school district. Search Red Tail Sub real estate on stanley-realty.cbboise.com today.