
Listing Courtesy of:
Toll Brothers Real Estate, Inc
Agency Phone: 208-424-0020

BEDS5
BATHS4.00
SQUARE FEET2,550
MLS#98995054
STATUSPending
PROPERTY TYPEResidential - Single Family
SUBDIVISIONThe Oaks North
SCHOOLWest Ada School District
Listing Courtesy of:
Toll Brothers Real Estate, Inc
Agency Phone: 208-424-0020
Property Description
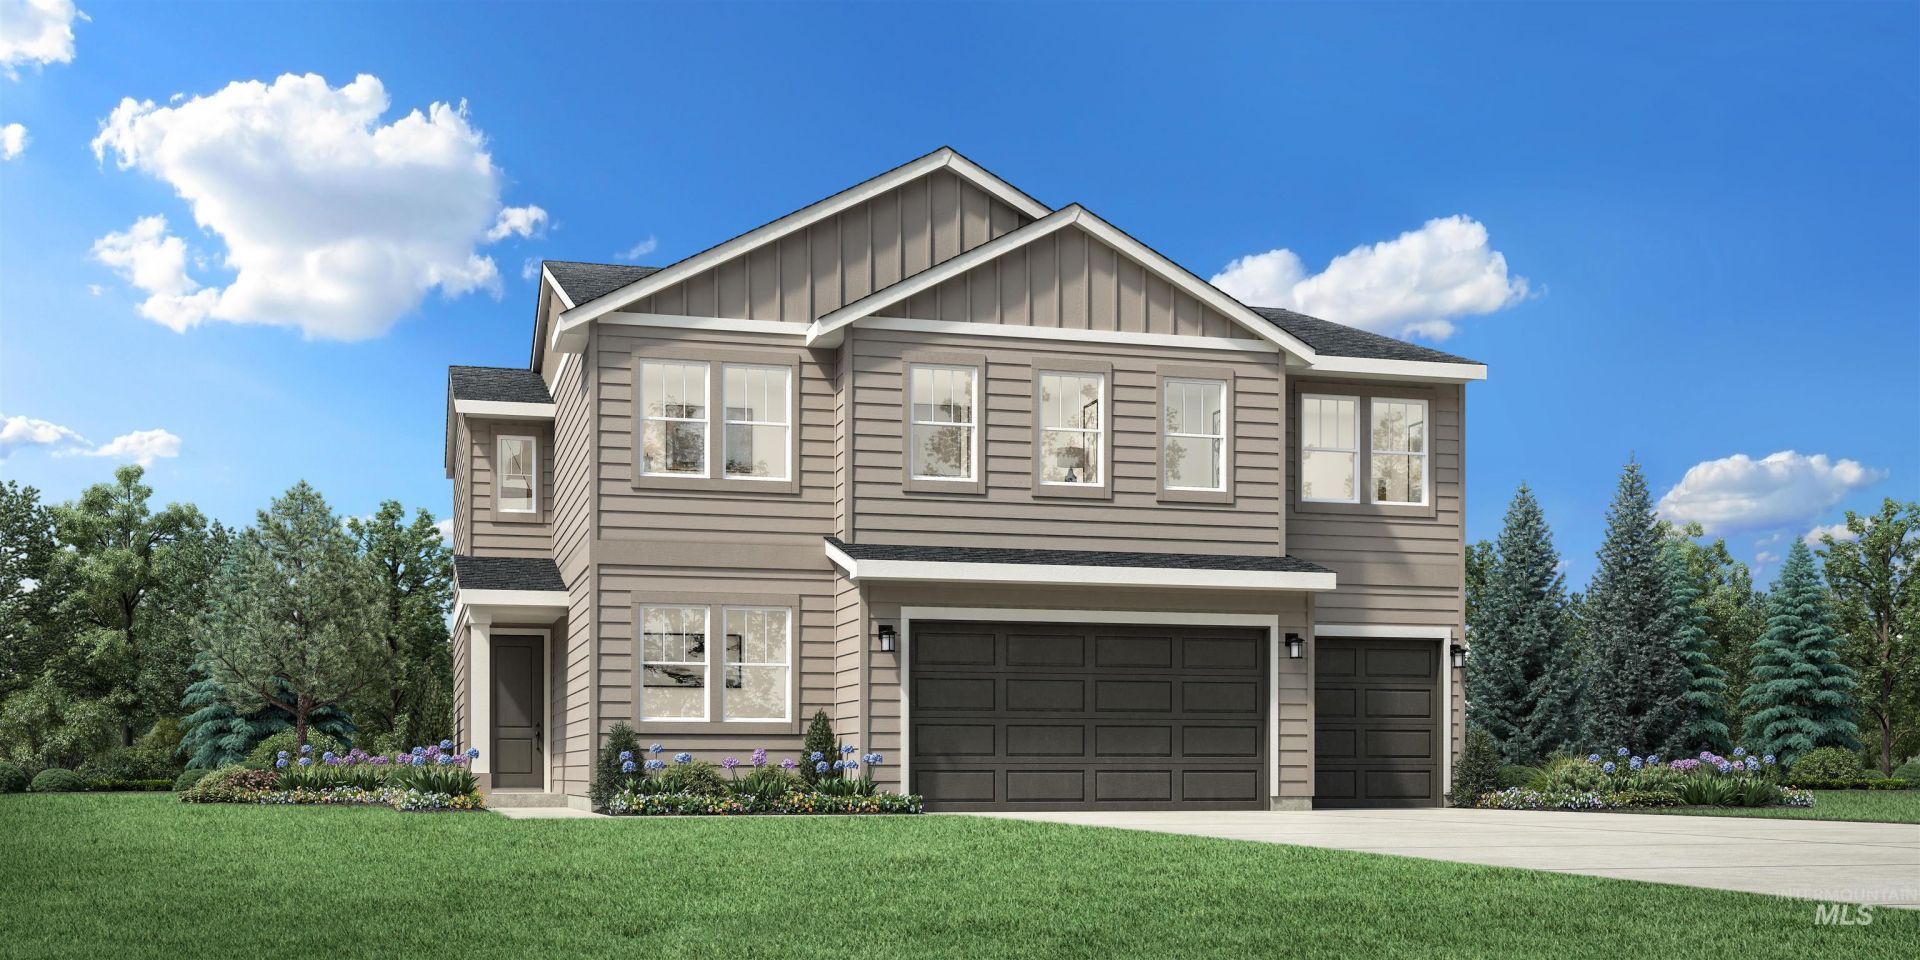
The Rachel Upon entering the two-story foyer with its stunning curved staircase, guests will be warmly greeted by the spacious great room with a fireplace. Adjacent to this impressive living space, the well-appointed kitchen features a large center island with breakfast bar seating, sizable walk-in pantry, and overlooks an appealing covered rear patio, as well as an adjacent casual dining area. Complementing primary bedroom suites generously sized walk-in closet is a spa-like primary bath enhanced by dual-sink vanity, luxe glass enclosed shower, separate soaking tub, along with private water closet and linen storage. Upper level anchored by versatile loft area and 3 secondary bedrooms, one with private bath. Also a main floor bedroom and full bath. 3 car garage, Home is under construction. Photos similar. BTVAI
Property Features
Property Type: Residential - Single Family
Cooling: Central Air
Fenced: Yes
Fireplaces: 1
Garage: 3 car attached
Heating: Forced Air, Natural Gas
Lot Size: 0.14 Acres
Roof Type: Composition, Architectural Style
Stories: 2.0
Taxes: $0
Year Built: 2026
Amenities
Bath-Master
Guest Room
Split Bedroom
Great Room
Double Vanity
Walk-In Closet(s)
Loft
Breakfast Bar
Pantry
Kitchen Island
Quartz Counters
Feature Descriptions
Appliances: Gas Water Heater, Dishwasher, Disposal, Microwave, Oven/Range Freestanding, Gas Range
Construction Materials: Frame
Days on Site: 42
Exterior: Frame
Fencing: Vinyl
Fireplace: One, Gas
Flooring: Tile, Carpet
HOA Fee: 780/ Annually
HOA Y/N: Yes
Lot: Standard Lot 6000-9999 SF, Irrigation Available, Sidewalks, Auto Sprinkler System, Pressurized Irrigation Sprinkler System, Irrigation Sprinkler System
Parcel#: R6207060520
Parking: Attached
Parking Notes: Attached
Patio/Porch: Covered Patio/Deck
Patio/Porch: Covered Patio/Deck
Pool: Community
Swimming Pool: Yes
Utilities: Sewer Connected
Water: City Service
Local Schools
High School: Owyhee
Middle School: Star
Elementary School: Ponderosa
School District: West Ada School District
Listed By / Shown By
Listed By
Agency Name: Toll Brothers Real Estate, Inc
Agency Phone: 208-424-0020
Shown By
Agent Name: Stanley Realty
Agent Phone: (208) 805-0017
Agency Title: Coldwell Banker Tomlinson
Estimate Your Payment
Estimated Payment
$ 3,643.54 per month $3,454.25 Principal & Interest $0.00 Property Tax (data not provided by mls) $189.29 Homeowner's Insurance
6127 W Snow Currant St | MLS# 98995054
This single family home located at 6127 W Snow Currant St, Meridian, ID 83646 is currently listed for sale with an asking price of $649,000. This property was built in 2026 and has 5 bedrooms with 2550 sq. ft. W Snow Currant St is located in the The Oaks North subdivision within the West Ada School District school district. Search The Oaks North real estate on stanley-realty.cbboise.com today.