
Listing Courtesy of:
Better Homes & Gardens 43North
Agency Phone: 208-381-8000

BEDS3
BATHS3.00
SQUARE FEET2,319
MLS#98988158
STATUSActive
PROPERTY TYPEResidential - Townhouse
SUBDIVISIONSenior Creek
SCHOOLWest Ada School District
Listing Courtesy of:
Better Homes & Gardens 43North
Agency Phone: 208-381-8000
Property Description
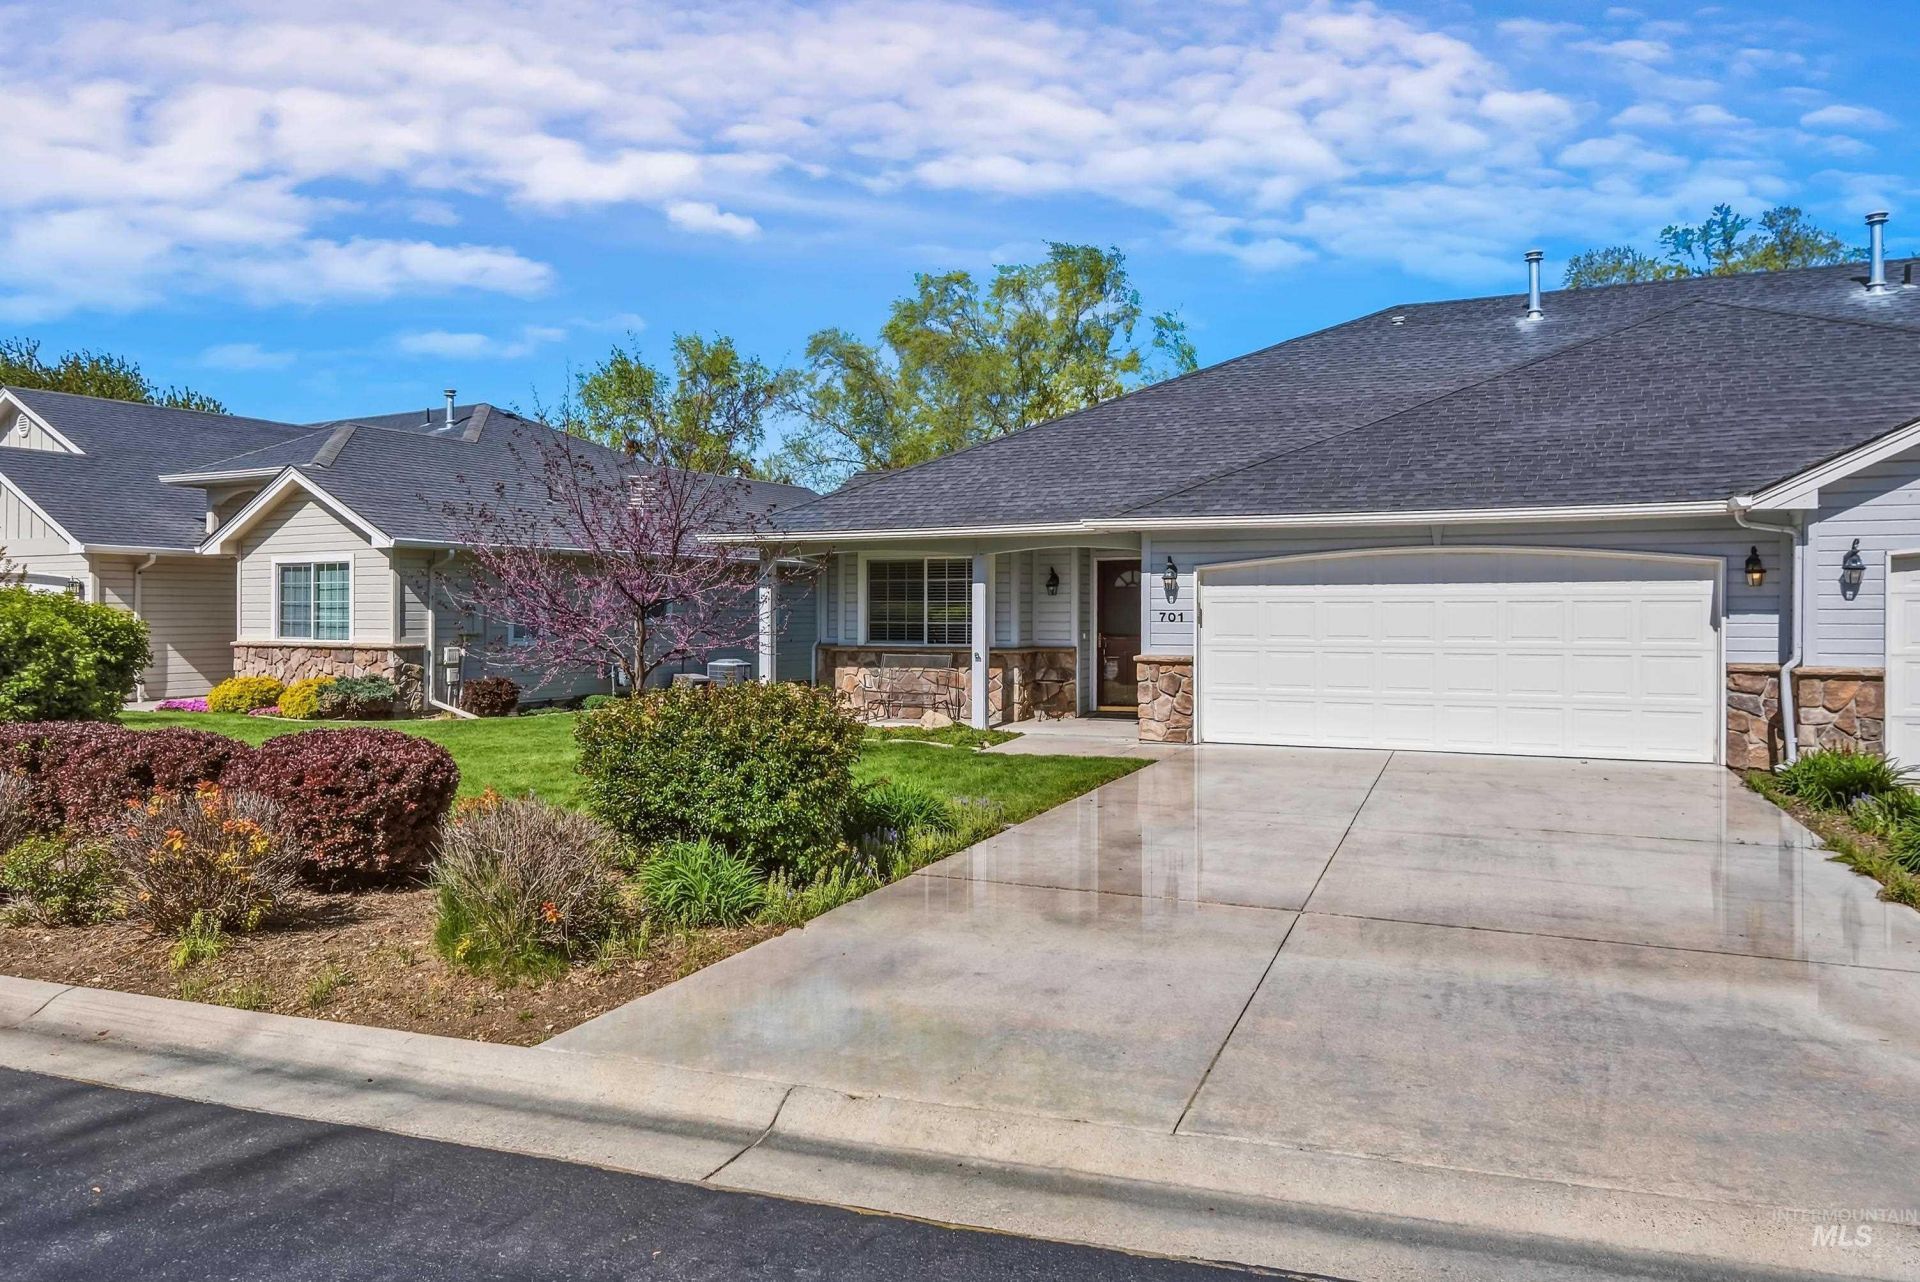
Welcome to carefree 55+ living in the gated Spring Creek community in Eagle, Idaho. This inviting townhome delivers comfort, convenience, and true low-maintenance living in a highly walkable neighborhood just ½ mile from downtown Eagle?close to shops, dining, community amenities, Eagle Hills Golf Course, and both of Eagles hospitals.The main level offers approximately 1,318 square feet of single-level living with 2 bedrooms, 2 full baths, and laundry?ideal for buyers who prefer to minimize stairs. One bedroom can easily serve as a home office. Open and light-filled with vaulted ceilings, a spacious kitchen, dedicated dining area, and comfortable living room that flow seamlessly to a covered deck perfect for relaxing or entertaining. The primary suite includes a generous walk-in closet and private bath. Wheelchair-accessible door widths add everyday ease and long-term accessibility.The daylight walk-out lower level is a valuable bonus, featuring a large family room, additional bedroom, full bathroom, and storage room?perfect for visiting friends and family. A covered patio overlooks the pond and landscaped grounds.Enjoy a true lock-and-leave lifestyle with HOA-maintained lawns and HOA dues lower than most comparable communities. Stroll the tree-lined paths and sidewalks throughout the neighborhood and experience the ease of Spring Creek living.
Property Features
Property Type: Residential - Townhouse
Basement: Daylight, Walk-Out Access
Basement: Yes
Cooling: Central Air
Fireplaces: 1
Garage: 2 car attached
Heating: Forced Air, Natural Gas
Lot Size: 0.06 Acres
Roof Type: Composition
Taxes: $1,165
Year Built: 2002
Amenities
Bath-Master
Bed-Master Main Level
Den/Office
Family Room
Great Room
Rec/Bonus
Walk-In Closet(s)
Breakfast Bar
Laminate Counters
Feature Descriptions
Accessibility: Bathroom Bars, Accessible Hallway(s)
Appliances: Gas Water Heater, Dishwasher, Disposal, Microwave, Oven/Range Freestanding, Refrigerator, Washer, Dryer, Water Softener Owned
Community Features: Gated
Construction Materials: Frame, Stone, HardiPlank Type
Days on Site: 96
Exterior: Frame, Stone, HardiPlank
Fireplace: One, Gas, Insert
Flooring: Tile, Carpet, Laminate
HOA Fee: 698.78/ Quarterly
HOA Y/N: Yes
Lot: Sm Lot 5999 SF, Irrigation Available, Sidewalks, Auto Sprinkler System, Full Sprinkler System, Pressurized Irrigation Sprinkler System
Parcel#: R7807360090
Parking: Attached, Finished Driveway
Parking Notes: Attached, Finished Driveway
Patio/Porch: Covered Patio/Deck
Patio/Porch: Covered Patio/Deck
Utilities: Sewer Connected
Water: City Service
Waterfront: Pond Community
Local Schools
High School: Eagle
Middle School: Eagle Middle
Elementary School: Eagle Hills
School District: West Ada School District
Listed By / Shown By
Listed By
Agency Name: Better Homes & Gardens 43North
Agency Phone: 208-381-8000
Shown By
Agent Name: Stanley Realty
Agent Phone: (208) 805-0017
Agency Title: Coldwell Banker Tomlinson
Estimate Your Payment
Estimated Payment
$ 3,352.69 per month $3,086.47 Principal & Interest $97.08 Property Tax $169.14 Homeowner's Insurance
701 N. Eagle Rd | MLS# 98988158
This townhouse located at 701 N. Eagle Rd, Eagle, ID 83616 is currently listed for sale with an asking price of $579,900. This property was built in 2002 and has 3 bedrooms with 2319 sq. ft. N. Eagle Rd is located in the Senior Creek subdivision within the West Ada School District school district. Search Senior Creek real estate on stanley-realty.cbboise.com today.